Loft conversions · Cambridge

Loft conversions in Cambridge

Turn the space you already have into a bedroom, an en-suite or a home office. Dormer and hip-to-gable loft conversions, built by our own local team.

What we build

More room, without moving

A loft conversion is often the most cost-effective way to add a bedroom: no foundations and no garden lost. Paul is a trained carpenter and joiner, so the structural carpentry at the heart of a loft is our own trade.

  • Rear dormer loft conversions, the most common type on Cambridge semis and terraces
  • Hip-to-gable conversions with a rear dormer, for more headroom on hipped roofs
  • Velux and roof-light conversions where the roof has the height
  • Bedrooms with en-suites, with the staircase, steels, insulation, electrics and heating
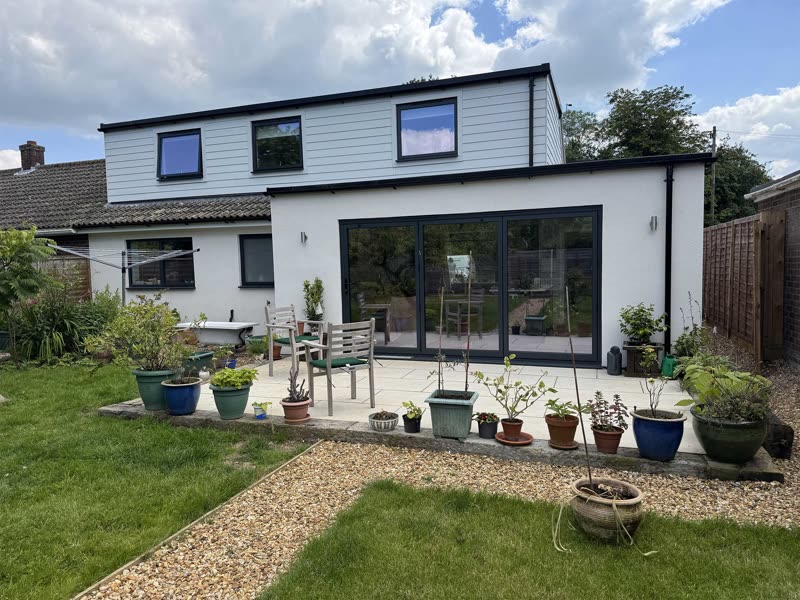
Dormer loft conversion above a rear extension, built by Howell & Sons

How it works

How a loft conversion goes

  1. Visit and drawingsPaul looks at the roof, the headroom and where the stairs can go, and works from your architect's drawings.
  2. Itemised quotePriced stage by stage: scaffold, steels, dormer, insulation, stairs, electrics, heating and finishes.
  3. Building the loftMost of the work happens from the scaffold and in the roof, so the house below carries on as normal for most of the job.
  4. Stairs in and signed offThe new staircase goes in near the end, then plastering, decorating and building control sign-off.

Costs

What does a loft conversion cost in Cambridge?

Real 2026 prices from our own estimates for loft conversions around Cambridge. More detail in the benefits of loft conversions and our 2026 cost guide.

Floor areaRear dormerHip-to-gable with rear dormer
30 m²£79,000–£92,000£98,500–£113,500
40 m²£95,500–£110,500£114,000–£132,000

Mid-range finish, including VAT, the staircase, structural steel, insulation, electrics, heating and decorating. Not including design and council fees.

Our work

Building work we've done

See all our projects
Dormer loft conversion and rear extension
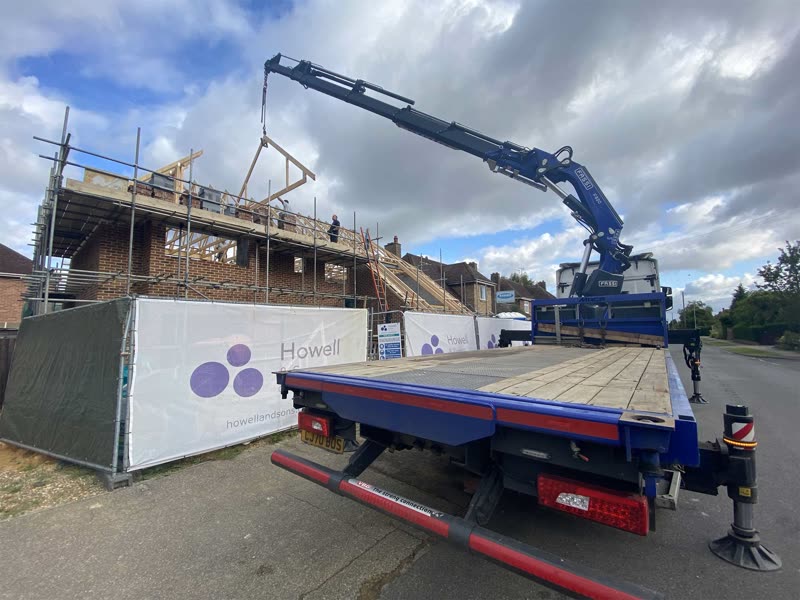
Roof timbers lifted in by crane
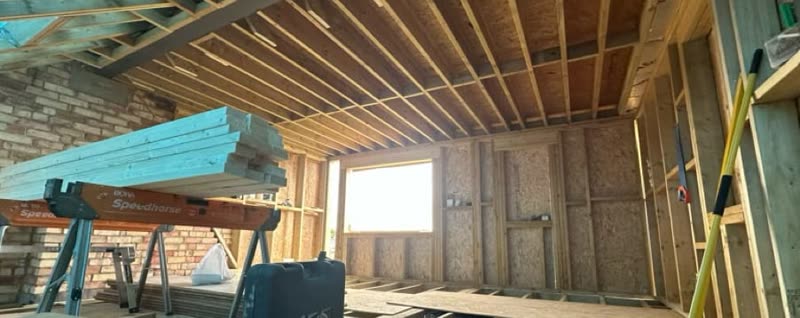
Timber frame going up
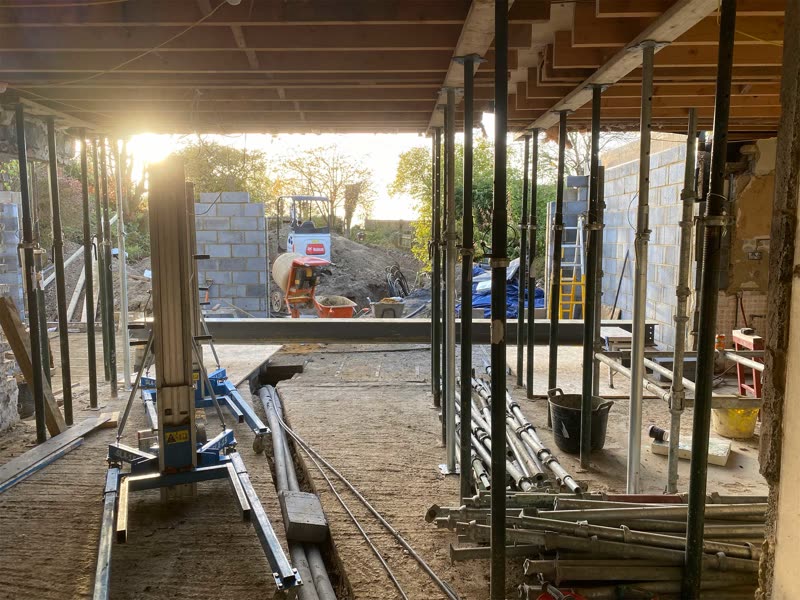
Structural works with props in place
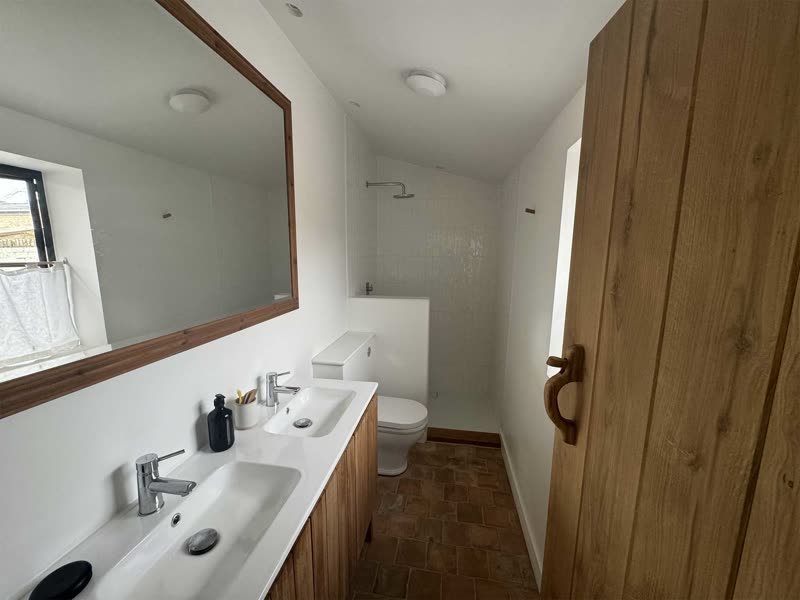
Bathroom with oak plank door
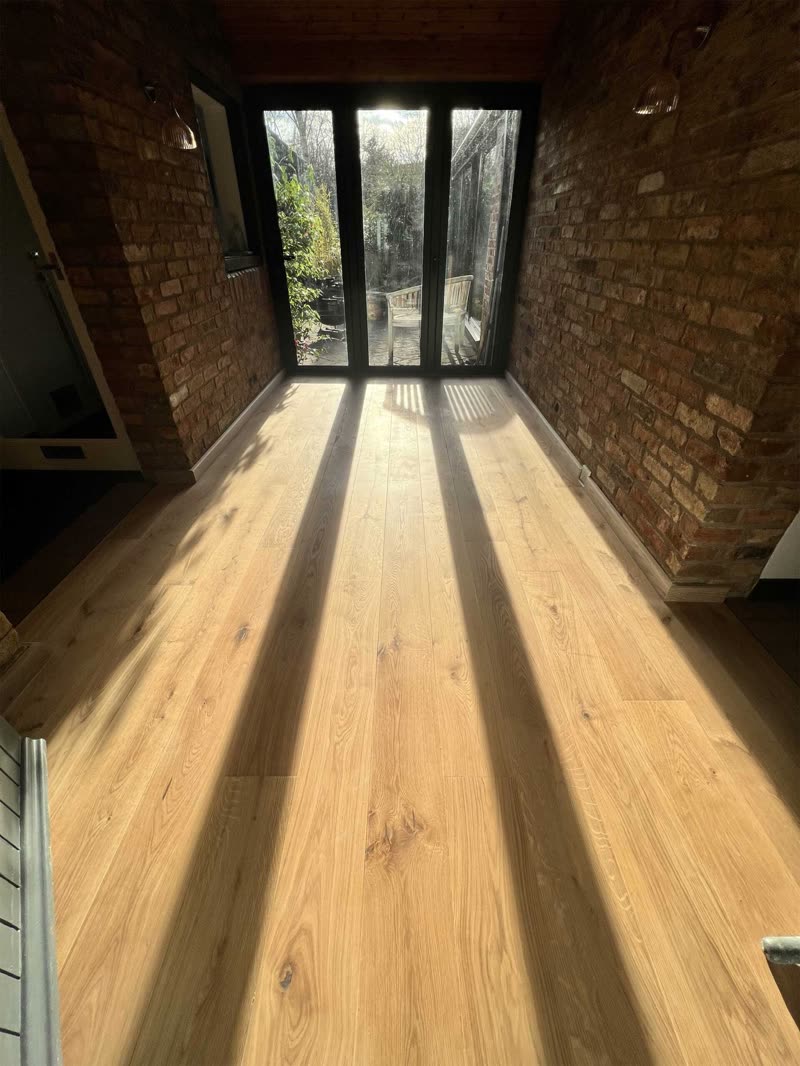
Oak floor and slim full-height glazing

Why Howell & Sons

A small local team, start to finish

Howell & Sons was founded by Paul Howell in 2018. Paul is a trained carpenter and joiner, and we do the groundworks, brickwork, structural work and carpentry ourselves.

You deal with Paul

From the first visit and the quote to the final walk-round, you have one person to talk to who knows your job.

Our own team

Blair, Nick and Jeff have worked alongside Paul for years, with decades of experience between us.

Trusted local subcontractors

For trades we don't have in-house, we use local subcontractors we trust and have worked with for years.

“The quality of workmanship has been excellent. I am so happy with the results.”

Vicky, a Howell & Sons client

Where we work

Loft conversions in Cambridge and nearby

We're based in Barrington, south-west of Cambridge, and work across Cambridge and the surrounding villages, including Histon, Waterbeach, Great and Little Shelford, Harston, Haslingfield, Comberton, Sawston, Melbourn and Royston. Not sure if you're in our area? Ask us, or put your postcode into our cost calculator.

Questions

Good to know

Is my loft suitable for a conversion?

Most lofts can be converted if there's enough height at the ridge. A dormer or hip-to-gable can add headroom where there isn't. Paul can tell you on a visit.

Do I need planning permission for a loft conversion?

Many rear dormer conversions fall under permitted development, but not all, and not in conservation areas. Your architect or the council can confirm. Building regulations approval is always needed.

Can we live at home during a loft conversion?

Usually, yes. Most of the work is done from the scaffold and in the roof space. The disruptive part is when the new staircase goes in, and we plan that to be as short as possible.

How much does a loft conversion cost?

A 30 m² rear dormer conversion is typically £79,000 to £92,000 including VAT, with a mid-range finish. Use our free cost calculator for your size and type.

How do I get a quote?

Get in touch and Paul will arrange a visit. Got drawings already? Try a PlanSums estimate.

What our clients say

Recent reviews

All reviews
Google reviews

5.0★★★★★5 reviews

Read them on Google
Neal SandersNovember 2026
★★★★★

Ours was a six-month whole-house project that involved stripping our Victorian house out completely to add insulation to the inside of all the exterior walls, replace plumbing and electrics, install a new shower room and enlarge the kitchen.

Right from the initial consultation, communication via WhatsApp has been excellent. Paul has a fabulous team of staff and suppliers who really know their stuff and work together well. They arrived on the dot every day, held themselves to high professional standards and cleaned up as they went along. They looked after the property in our absence – even watering our plants through a heatwave! Special shout out to Blair, Nick and Jeff, thanks guys.

We made some changes along the way, which were individually priced and then accommodated in the overall scheme. The pros, cons and price of many options were made clear to us, helping us make the necessary decisions. No question was too trivial and any new ideas were up for discussion, whether they ultimately went ahead or not.

The high standards or workmanship that they hold themselves to are evident throughout our newly-renovated home. We are delighted with the results and are very glad that we chose Howells to do the work for us. We have already recommended them to others.

Vicky Levell2024
★★★★★

Our project has involved a loft conversion, demolition of an existing extension, new ground floor extension, changes to internal layout and complete renovation, including new kitchen and bathrooms. Two other builders said that we would need to move out for the entire duration of the 9+ months of building work. Howell & Sons said that they could work around us.

We have lived in different parts of the house at different stages but always had access to a fully functioning kitchen and bathroom, as well as our washing machine!

I had no prior experience of building work and little idea of what to expect. As the house was stripped back, we inevitably discovered that the polystyrene ceiling tiles, layers upon layers of wallpaper and wood cladding (lovingly added by a previous owner) hid a multitude of problems. Howell & Sons have patiently explained the building process and the pros and cons of the options available at each step. I have really appreciated their advice and transparency about costs involved. For anything discussed that would be additional/different to the original quote, we were provided with a separate quote and could decide to go ahead but felt under no pressure if we decided against it.

The quality of workmanship has been excellent. I am so happy with the results. Our ‘new’ house is nearly finished and I feel confident that it is sound. I don't picture doing this again but if I did, then I would pick Howell & Sons again!

Free, no-obligation quotes

Planning a project? Let’s talk it through.

We’re happy to come out, look at the space and give honest advice.