Who we are
These terms apply when you order an instant or reviewed estimate from Howell & Sons Construction Ltd ("we", "us"), a company registered in England and Wales, company number 11270942, registered office The Barn, Musgrave Farm, Horningsea Road, Fen Ditton, Cambridge CB5 8SZ. You can contact us on 01223 501605 or at info@howellandsons.co.uk.
What you're buying
An estimate of the building cost of your project, worked out from the drawings and information you send us. It's a guide to help you budget and compare quotes. It is not a quote, a fixed price or an offer to carry out the work.
The drawings you need to send
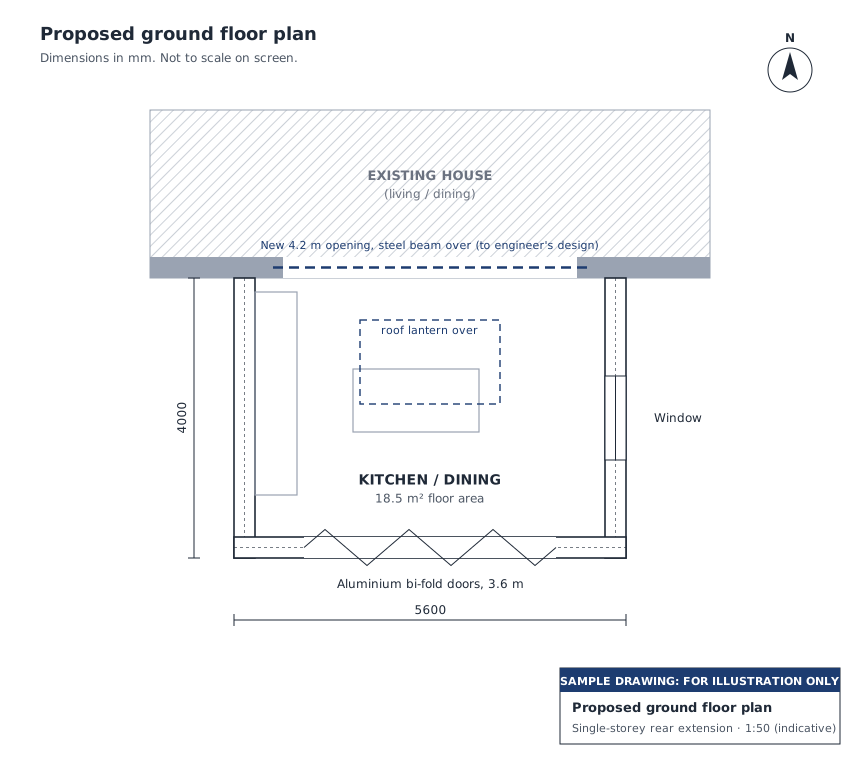
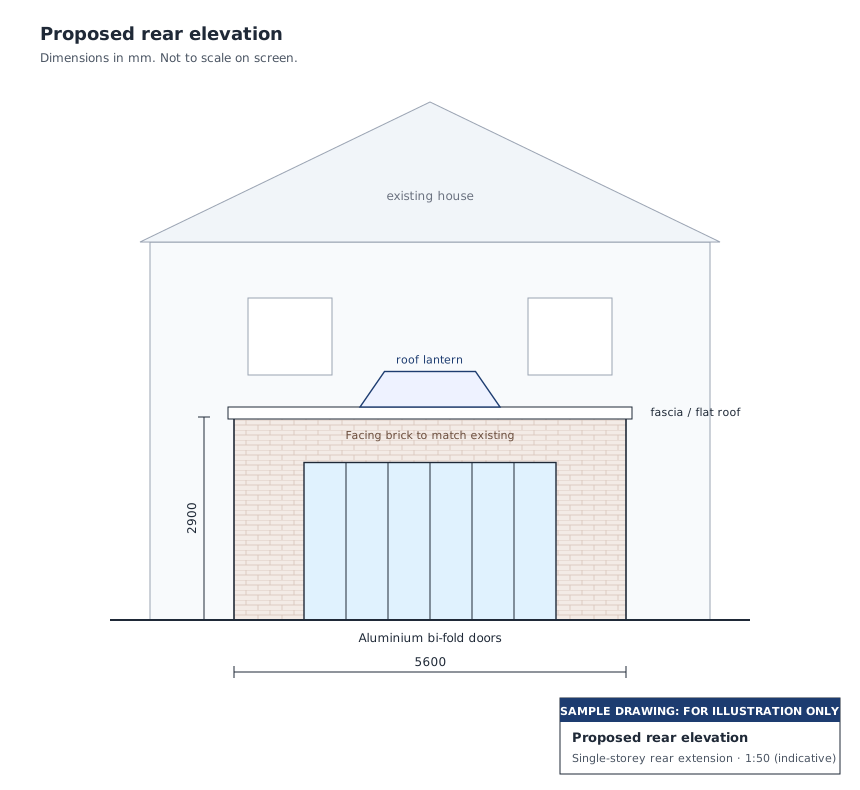
Work to an existing house (extensions, loft and garage conversions): existing floor plans, existing elevations, proposed floor plans and proposed elevations. We need the existing drawings to see what's being altered; architect's survey drawings are fine. A new building (garages and outbuildings): proposed floor plans and elevations, plus sections and a site plan where they've been drawn. Structural engineer's details and specification notes help where you have them.
If information is missing or unclear
If your drawings don't show enough to measure the work reasonably, we may ask you for more information, make standard assumptions for a typical domestic build (which we'll list on your estimate), or decline the order and refund you in full. Waiting for information can delay your estimate. If your drawings and your notes disagree, we follow the drawings unless your notes say otherwise.
Which projects our prices cover
Our prices are for typical domestic projects: an extension, a loft or garage conversion, or a new garage or outbuilding. If your drawings show a much larger or more complex project, such as several extensions or a whole-house renovation, we'll contact you before going further. If you'd rather not continue, we'll refund you in full.
How accurate it is
Instant estimates are worked out automatically and aren't checked by a person, so they can be inaccurate. Treat them as a guide within about ±20%; it can be wider for unusual projects. Reviewed estimates are checked by us; treat them as a guide within about ±10%. If an instant order looks unsuited to automatic pricing, we may check it by hand at no extra cost.
What's not included
Architect's, engineer's, planning, building control and party wall fees; kitchens, bathrooms and fitted furniture; floor finishes; and anything listed under "no allowance for" on your estimate. Prices are based on our costs in Cambridgeshire.
Timescales
Instant estimates are usually ready within minutes. Reviewed estimates, and instant orders we check by hand, are usually ready within 3 working days (Monday to Friday, not bank holidays) of receiving your payment and all the drawings we need.
Price and payment
An instant estimate costs £59.95 and a reviewed estimate £99.95, including VAT. You pay by card through Stripe when you order.
Checking your estimate
Please check your estimate within 5 working days of receiving it and tell us about anything that looks wrong or missing. We'll correct any mistakes of ours free of charge. For reviewed estimates we'll also make reasonable changes free of charge, as long as the size and scope of the project stay the same.
Cancelling and refunds
When you order, you ask us to start straight away, so you lose your right to cancel once your estimate has been delivered. If we can't produce an estimate from your drawings, or you choose not to continue after we contact you about a larger project, we'll refund you in full.
If you build with us
If you go ahead with Howell & Sons for the work, we deduct the estimate fee from the price of your build.
Your drawings and information
We use your drawings and details to prepare your estimate and to answer any questions about it. We may use the measurements and prices, without your name or address, to improve our pricing. We only share your drawings with the services that help us produce your estimate, such as the AI service that reads the measurements. See our privacy policy.
Our responsibility to you
We prepare every estimate with reasonable care and skill. An estimate is a guide, not a guarantee of what your build will cost, so please don't rely on it as one. If we're at fault, our liability to you is limited to the fee you paid, except where the law doesn't allow it to be limited, including for death or personal injury caused by negligence, or for fraud. Nothing in these terms affects your legal rights as a consumer.
Law
These terms are governed by the law of England and Wales, and the courts of England and Wales can deal with any dispute. If you live in Scotland or Northern Ireland, you can also bring a claim in your local courts.